
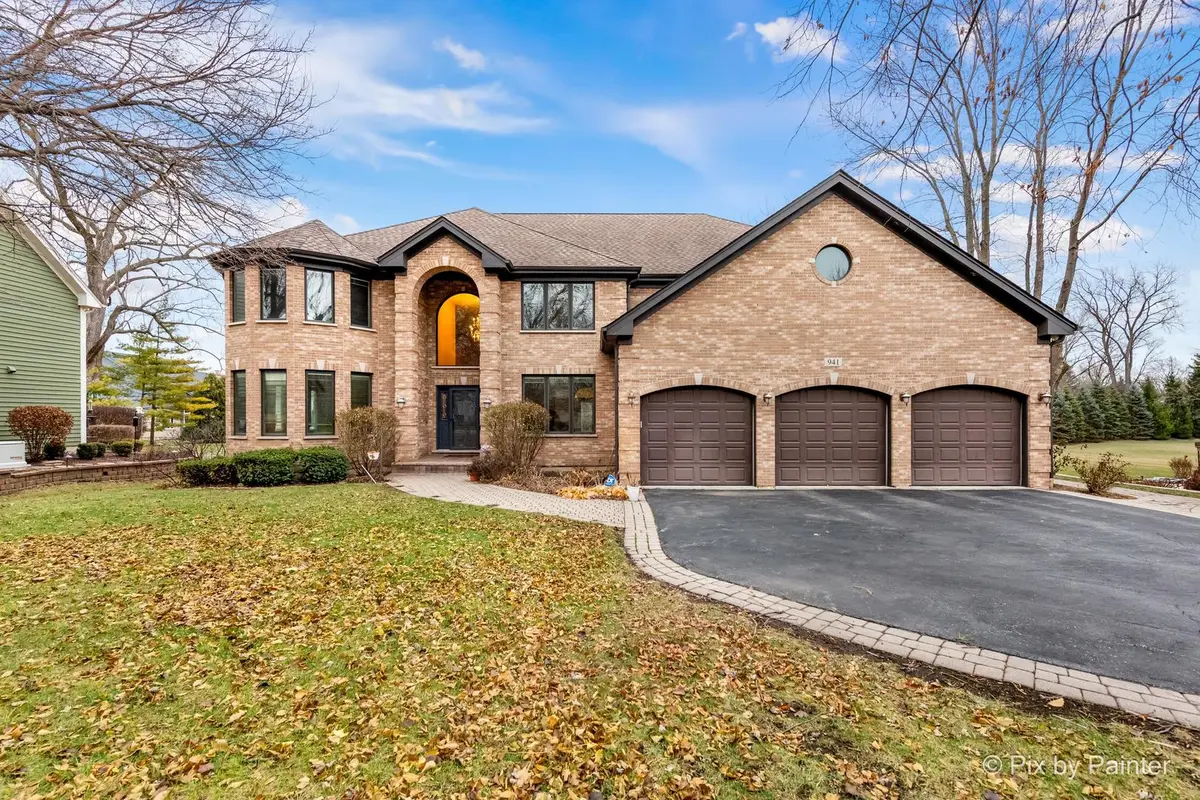
$1,075,000
$1,150,000
6.5%For more information regarding the value of a property, please contact us for a free consultation.
5 Beds
5.5 Baths
4,926 SqFt
SOLD DATE : 03/11/2025
Key Details
Sold Price $1,075,000
Property Type Single Family Home
Sub Type Detached Single
Listing Status Sold
Purchase Type For Sale
Square Footage 4,926 sqft
Price per Sqft $218
MLS Listing ID 12282875
Sold Date 03/11/25
Style Traditional
Bedrooms 5
Full Baths 5
Half Baths 1
Year Built 2005
Annual Tax Amount $21,579
Tax Year 2023
Lot Size 0.668 Acres
Lot Dimensions 98 X 297 X 98 X 297
Property Sub-Type Detached Single
Property Description
One of a kind exceptionally designed and built executive all brick home on cul de sac with almost 5000 sq feet on first two levels and a partially finished 2300 sq feet basement that includes 10 ft ceiling and roughed in bath. First and Second floor Primary Suites - one could be an office, or in-law arrangement. All 5 Bedrooms have full bathrooms and large walk-in closets Chefs Kitchen w/granite counters, center island, 42" cherry cabs, double oven, & SS appliances. Dual staircases, 3 car heated garage. In-ground irrigation system. Over 2/3 acre & backs to woods! Remarkable home with so many custom features. This will not disappoint . Must see to appreciate. See special feature sheet under additional information, FREMD HIGHSCHOOL ! Generator replaced 2 years ago, Refrigerators replaced 3 years ago, Both Water Heaters replaced 4,years ago , Clothes Washer and Ejector Pump replaced 4 years ago .
Location
State IL
County Cook
Area Palatine
Body of Water CUSTOM
Rooms
Basement Unfinished, Full
Interior
Interior Features Cathedral Ceiling(s), 1st Floor Bedroom, 1st Floor Full Bath
Heating Natural Gas, Forced Air, Sep Heating Systems - 2+, Indv Controls, Zoned
Cooling Central Air, Zoned
Flooring Hardwood
Fireplaces Number 2
Fireplaces Type Double Sided, Gas Log, Gas Starter
Equipment Central Vacuum, Security System, Intercom, CO Detectors, Ceiling Fan(s), Sprinkler-Lawn, Air Purifier
Fireplace Y
Appliance Double Oven, Microwave, Dishwasher, Refrigerator, Washer, Dryer, Disposal, Stainless Steel Appliance(s), Humidifier
Laundry Main Level, In Unit, Laundry Chute, Sink
Exterior
Garage Spaces 3.0
Community Features Curbs, Sidewalks, Street Lights, Street Paved
Roof Type Asphalt
Building
Building Description Brick, No
Sewer Public Sewer
Water Lake Michigan
Level or Stories 2 Stories
Structure Type Brick
New Construction false
Schools
Elementary Schools Central Road Elementary School
Middle Schools Plum Grove Middle School
High Schools Wm Fremd High School
School District 15 , 15, 211
Others
HOA Fee Include None
Ownership Fee Simple
Special Listing Condition None
Read Less Info
Want to know what your home might be worth? Contact us for a FREE valuation!

Our team is ready to help you sell your home for the highest possible price ASAP

© 2026 Listings courtesy of MRED as distributed by MLS GRID. All Rights Reserved.
Bought with Laura Shulman of Redfin Corporation
"My job is to find and attract mastery-based agents to the office, protect the culture, and make sure everyone is happy! "